I used to stand in my galley kitchen, arms crossed, genuinely annoyed. The counters were too small, the fridge blocked the drawer, and I kept bumping into my partner every time I tried to grab a spoon. Then I realized my small kitchen layout wasn’t actually the problem. I was trying to fit a square-peg workflow into a rectangular hole. Your small kitchen layout isn’t the enemy. It’s how you zone things. So let’s hack it together.
Waterfall Workflow: Put Prep Where the Water Runs
Let’s start with water. You wash your veggies, then you chop them. Why walk five steps to the cutting board? That extra distance adds up fast when you’re making dinner every single night.
Put the prep zone right next to the sink. Or, if you’re in a micro-galley like I was, put it over the sink. I bought a bamboo sink cutting board that bridges the basin. Game changer, honestly. The flow from wet to dry to hot needs to be a straight line in a tight space. I call it a “workflow band” instead of a work triangle. Anyway, keep it tight and watch your kitchen flow improve immediately.
Cooking and Landing: Give the Stove Room to Breathe
Here’s the thing about your stove. It needs a landing zone. A place to put the spoon. The salt. The hot pan you just took out. If your stove is right next to a wall, you need a heat-proof mat or a magnetic rail stuck right to the tile.
Do not skip this. I did, and I ended up putting a hot lid down on my brand new butcher block. It left a ghost ring. Not cute. So that’s my blunt advice: clear the space around the heat. If your fridge crowds the stove, you’ve got a traffic jam waiting to happen. A good layout guide always prioritizes burners first.
The Undersized Table Trick: Scale That Frees Your Floor
Ok so, scaling. People are terrified of empty space in a room. They see a gap and immediately buy a 6-foot island for a 10-foot kitchen. Stop it. Just stop.
A tiny bistro cart on wheels? That’s the move. It fits. It moves. It doesn’t swallow your room. Here are three things you should probably downsize to improve your design fit:
- The table. Go for a 24-inch round bistro top instead of a massive rectangle. You lose nothing, gain floor space.
- The rug. A huge runner makes a small kitchen look like a skinny hallway. Get a smaller mat just for the sink zone.
- The light shade. A massive drum pendant hangs low and hits you in the face. Get a flush mount or a tiny glass globe. Your eyeballs will thank you.
Burstiness matters in decor too. Mix a giant cutting board with a tiny table. That contrast makes the room feel intentional, not cramped.
Vertical Grab Bag: Shelves, Rails, and the Airspace Above
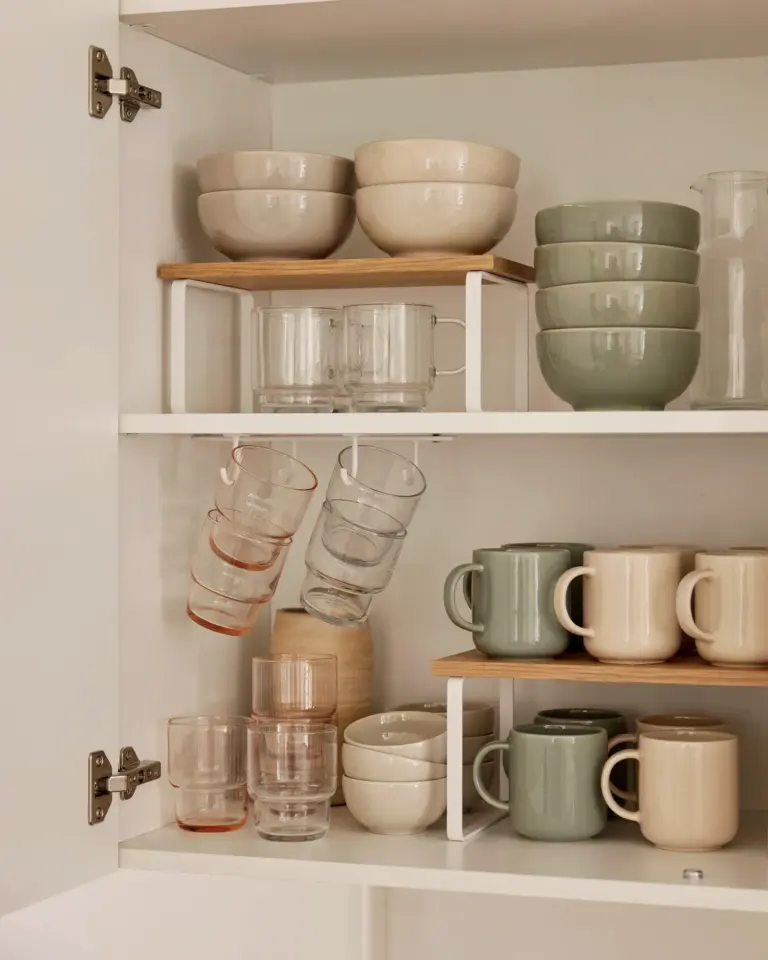
The most underused space in a small kitchen isn’t the counter. It’s the wall. Not gonna lie, I once tried to install a shelf right into a stud I was so sure was there. Spackle is my enemy now. (That’s a real human moment for you). But seriously, vertical storage is the life raft of a small kitchen layout.
I took down my upper cabinets (gasp, I know) and put up two ikea shelves. It makes the kitchen look so much bigger. But wait, where does the stuff go? Put it on a rail. A pot rail under the shelf for ladles. A magnetic knife bar above the prep zone for blades. Pegboards are back, baby. And they actually work. Your counters clear up, and your kitchen flow gets a whole lot smoother.
The Triangle Myth: Why the Old Rule Still Fits (Sort Of)
Look, the old “sink, stove, fridge” triangle rule was designed for big empty kitchens with butler pantries. In a real home, the triangle gets smushed. Does your fridge door open into a wall? Yeah, me too.
So instead of fighting the triangle, adapt it. Make the path from fridge to prep zone totally clear. Even if that path is only two steps, those two steps shouldn’t have a trash can or a recycling bin sitting in them. Clear the floor. The only layout guide you need for a tight space is “clear the path.” That’s literally it. Clear the path, and you’ll stop fighting your kitchen.
Lighting Zones: Stop Working in Your Own Shadow
Here’s something nobody talks about enough. Overhead lights. They cast a shadow of your body right onto your counter. So you’re chopping onions in your own dark silhouette. That’s dumb. Fix it.
Get an under-cabinet light bar. They are like fifteen bucks at the hardware store. Stick it on. Boom, you fixed it. You can fix bad lighting for fifty bucks. You can fix a bad foundation for… well, a lot more. Let’s stick with the fifty dollar fix for now. Proper task lighting makes the kitchen feel bigger, safer, and way more professional.
Your kitchen probably isn’t broken. It just needs a better game plan. Move the prep next to the water. Clear the path to the fridge. Buy furniture that doesn’t bully the room. Look, I could type about this all day, but I stuffed every single easy fix I know into a little ebook. It’s full of floor plans and product links that don’t suck. Grab the full ebook if you want more easy fixes.
#smallkitchenlayout #kitchenflow #smartzones #designfit #layoutguide
This post was researched and drafted with AI assistance, then personally reviewed and edited by Mia before publishing.
Leave a Comment