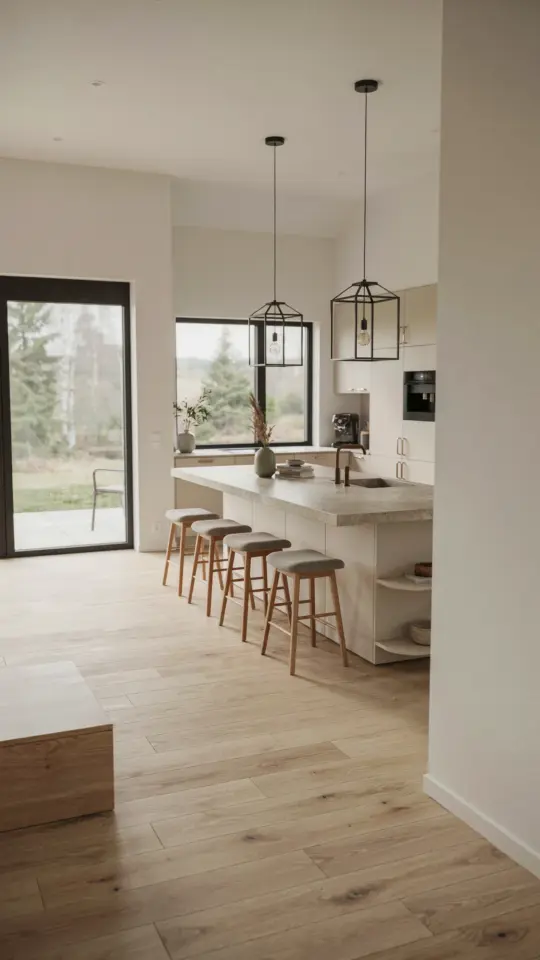
When I helped my friend redesign her tiny galley kitchen, I learned that a dream kitchen design doesn’t require square footage. It requires smart choices. Whether you’re working with a 10×10 space or a narrow apartment kitchen, the principles are the same: prioritize flow, storage, and light. Here are the steps I used to transform her cramped cooking zone into a functional, modern room she loves.
Start with a Smart Kitchen Layout
The foundation of any successful makeover is the layout. In a small kitchen, every inch counts, so you need to plan your work triangle (sink, stove, fridge) carefully. Avoid spreading appliances too far apart, but also don’t cram them together. A galley or L-shaped layout usually works best for tight spaces because it keeps everything within arm’s reach.
Map out your traffic flow first. If more than two people will use the kitchen at once, leave at least 36 inches of clearance between counters. Consider an open shelf instead of upper cabinets on one wall to make the room feel wider. Remember, the goal of a good kitchen layout is to reduce unnecessary steps, so place your trash bin near the prep area and your pots next to the stove.
Maximize Every Inch of Kitchen Storage
You can never have too much kitchen storage in a small space. The trick is to work vertically and use every nook. Install floor-to-ceiling cabinets on one wall, even if the top shelves require a step stool. Use pull-out drawers for lower cabinets so you don’t lose items in the back.
Here are three storage upgrades that made a huge difference in my friend’s kitchen:
- Magnetic knife strip on the wall instead of a bulky knife block.
- Under-shelf basket for sponges and scrub brushes under the sink.
- Corner pull-out tray to access pans stored in deep cabinets.
Don’t forget the inside of cabinet doors. A slim rack attached to the inside of a cupboard holds cutting boards or cleaning supplies. Even a pegboard on a blank wall can store utensils and small pots, freeing up drawer space for other things.
Choose Modern Finishes That Feel Spacious
Modern kitchen design often relies on clean lines and reflective surfaces. In a small kitchen, gloss tiles, glass cabinet fronts, or a mirrored backsplash bounce light around and make the room appear larger. Stick to a light color palette for
#DreamKitchenDesign #KitchenLayout #SmallKitchenMakeover #ModernKitchen #KitchenStorage
This post was researched and drafted with AI assistance, then personally reviewed and edited by Mia before publishing.
Leave a Comment