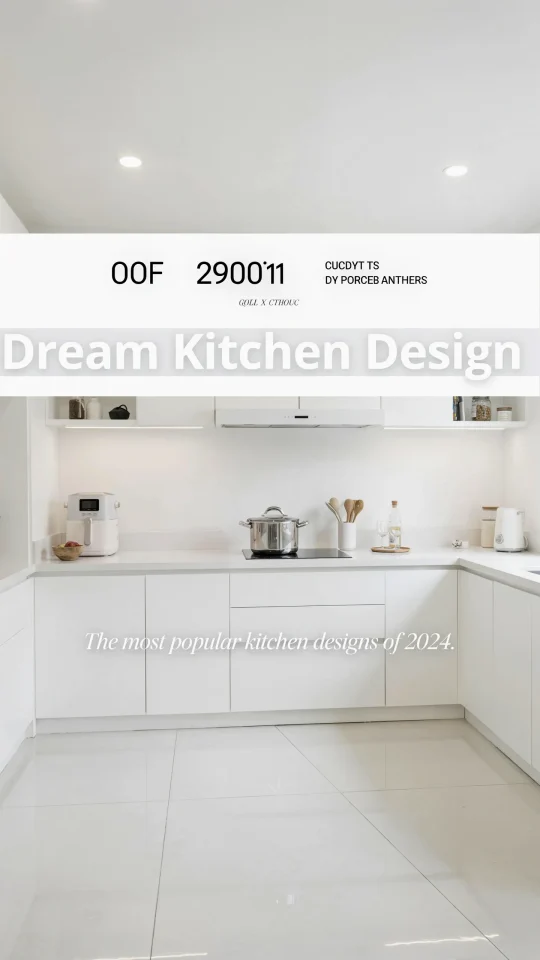
If you have been scrolling through Pinterest looking for that perfect dream kitchen design, you are probably imagining a space that feels open, bright, and welcoming. The idea of blending a modern kitchen layout with a large island and lots of natural light is not just a trend; it is a practical way to make your home more functional and enjoyable. Whether you are planning a full kitchen remodel or just starting to gather ideas for a home renovation, understanding the basics of an open concept kitchen will help you make smart choices. In this article, I will walk you through the key elements step by step, assuming you are new to this and want real, usable advice.
Understanding the Open Concept Kitchen Layout
An open concept layout removes walls between the kitchen, dining, and living areas. This creates one large multipurpose space where cooking, eating, and relaxing all happen together. For a modern home, this layout is popular because it makes rooms feel bigger and allows more natural light to flow through.
If you are new to kitchen planning, think of an open layout as a big rectangle or L shape where the kitchen sits in one corner or along one wall. The dining and living areas fill the rest of the space. The goal is to keep the kitchen visually connected to the rest of the room without feeling like you are cooking in the middle of the living room.
One common mistake beginners make is trying to cram too many cabinets or appliances into a small open area. Instead, focus on a simple modern kitchen layout that follows the work triangle: sink, stove, and refrigerator arranged in a triangular pattern. This makes cooking efficient without blocking traffic flow.
- Keep the kitchen zone compact – limit upper cabinets to one wall to avoid a boxed-in feel.
- Use the same flooring throughout the open area to visually unify the space.
- Plan for a clear pathway between the kitchen island and the living room furniture.
Why a Kitchen Island Is the Heart of Your Modern Kitchen
In an open concept layout, the kitchen island serves as both a work surface and a social hub. It is often the first thing people see when they walk in, and it can make or break your kitchen island ideas. A well designed island provides extra counter space for prep, storage underneath, and seating for casual meals.
For a beginner, sizing the island correctly is crucial. Too small and it feels like an afterthought; too large and it blocks movement. A good rule of thumb is to leave at least 36 inches (about 90 cm) of clearance on all sides. If you want seating on one side, add another 12 to 15 inches for legroom.
I personally recommend considering an island with a mix of open shelving and closed cabinets. Open shelves are great for displaying pretty dishes or cookbooks, while closed cabinets hide small appliances and pantry items. If you have room, a built in sink or prep sink on the island can make cooking more social, but remember that plumbing adds cost.
Maximizing Natural Light in Your Kitchen Renovation
Natural light is one of the most requested features in any kitchen remodel. It makes the space feel larger, improves your mood, and helps you see colors accurately when cooking. In an open concept layout, you have the advantage of windows in multiple zones, but you still need to plan carefully.
Start by evaluating your existing windows. If your kitchen lacks windows, consider adding a skylight or larger glass doors to the backyard. For a modern home, floor to ceiling windows or sliding glass doors can flood the kitchen with light while providing a seamless connection to the outdoors.
One practical tip: use light colored cabinets and countertops to bounce light around the room. Glossy finishes reflect light better than matte ones. Also, avoid placing tall cabinets directly in front of windows. Instead, keep the area near windows clear or use low shelves so light can travel deeper into the room.
Smart Storage Solutions for a Functional Dream Kitchen
Storage can be tricky in an open concept kitchen because you cannot just hide everything behind closed doors. You need a system that keeps clutter out of sight while making everyday items easy to grab. For a beginner, the easiest place to start is with deep drawers instead of lower cabinets. Drawers let you see everything at once, and you can organize pots, pans, and lids without digging.
Another idea for your home renovation is to use vertical space. Tall pantry cabinets reaching the ceiling can store dry goods, small appliances, and even cleaning supplies. If your island is large enough, add pull out trash and recycling bins inside it.
Here are a few more storage tips that I have found helpful in my own kitchen:
- Install pull out shelves in base cabinets for easy access to pots and mixing bowls.
- Use magnetic strips on the wall or inside cabinet doors for knives and metal utensils.
- Add a pegboard or rail system for hanging measuring cups, spatulas, and towels.
Choosing the Right Materials and Finishes
When you are new to a kitchen remodel, the number of material choices can be overwhelming. The key is to pick finishes that are durable, easy to clean, and match the modern look you want. For countertops, quartz is a popular choice because it resists stains and does not need sealing. But if you like a warmer feel, butcher block is budget friendly and can be sanded down over time.
For cabinet fronts, consider flat panel doors in a matte finish. They give a clean, modern kitchen layout without unnecessary details. Handles and pulls can be simple metal bars or even touch latch mechanisms that open with a push. Flooring should be hard wearing and water resistant: luxury vinyl plank, tile, or engineered wood work well.
Avoid mixing too many textures. Stick to two or three main materials, such as wood, stone, and metal. For example, pair white quartz countertops with light oak cabinets and black matte hardware. This keeps the look cohesive and easy on the eyes.
Planning Your Kitchen Workflow for Everyday Use
Even the most beautiful kitchen can be frustrating if the layout does not match how you actually cook. Beginners often forget to think about workflow. Start by deciding where each task will happen: washing, chopping, cooking, and plating. The sink and dishwasher should be close together so you can rinse and load dishes easily.
The stove or cooktop should be near the prep area, usually on the same counter. If you have an island, you can place the cooktop there, but be aware that you will need a ventilation hood overhead. For a modern kitchen layout, a downdraft vent that rises from the cooktop is a clean option that does not block your view.
Also consider the flow of people. In an open concept space, guests often walk through the kitchen to reach the living area. Make sure there is a clear path that does not cross through the main work zone. If you are unsure, draw a simple floor plan and walk around it mentally before finalizing your design.
Budget-Friendly Tips for Your Home Renovation
Renovating a kitchen can be expensive, but you do not need to break the bank to achieve a dream kitchen design. One way to save is by keeping the existing footprint. Moving plumbing or electrical wires costs a lot, so try to place your sink and stove where they already are. Another tip is to buy stock cabinets instead of custom ones and then add your own hardware or paint them.
Lighting is another area where you can save. Instead of expensive designer pendants, look for simple industrial style lights or even secondhand fixtures that you can clean up. For countertops, consider a laminate that mimics stone. Today’s laminates look much better than older versions and cost a fraction of quartz or granite.
Finally, do the demolition yourself if you are able. Tearing out old cabinets, countertops, and flooring can save hundreds of dollars. Just make sure you have the right tools and safety gear. With careful planning, your home renovation can stay within budget while still giving you the modern kitchen layout you want.
Planning your dream kitchen does not have to be intimidating. By focusing on an open concept layout, a practical island, plenty of natural light, and smart storage, you can create a space that feels both beautiful and livable. Remember that small decisions like cabinet hardware and drawer organization add up to big improvements over time. If you are ready to move forward, start by sketching your ideas on paper and measuring your current space. Then look for inspiration on Pinterest using keywords like KitchenIslandIdeas and ModernKitchenLayout. Your dream kitchen is closer than you think. Happy renovating!
#DreamKitchenDesign #KitchenIslandIdeas #ModernKitchenLayout #HomeRenovation #KitchenRemodel
This post was researched and drafted with AI assistance, then personally reviewed and edited by Mia before publishing.
Leave a Comment