If you have ever tried to cook in a tiny kitchen, you already know the struggle. Counter space disappears the minute you pull out a cutting board. You bump elbows with the fridge every time you open a drawer. That is exactly why small kitchen layout ideas matter more than fancy cabinets or trendy backsplashes. The layout itself determines whether your morning coffee routine feels stressful or smooth. Right now, in early 2025, the biggest shift in kitchen design is moving away from cramming everything against one wall and instead treating each corner like a dedicated zone. Think of it as building a workflow that actually matches how you move, not how a catalog says things should look.
Why Zone Based Layouts Work for Small Kitchens
Most people treat a kitchen as one big rectangle where appliances just sit wherever they fit. That approach ignores the way our brains and bodies naturally work. You wash, you chop, you cook, you plate. Each step should happen in its own spot without crossing your own path. In a cramped space, crossing paths means turning sideways to pass yourself. Zone based layouts solve this by grouping tools and tasks together. For example, keep all sharp knives, cutting boards, and vegetable storage within arm’s reach of the sink. That reduces wasted steps and keeps counters from turning into junk piles.
A well planned zone system also makes cleaning easier. When everything has a home, you do not spend five minutes hunting for the peeler or the colander. You just grab it from its zone and put it back. That small habit saves time every single day.
Prep Zone: Where to Place the Cutting Board and Knives
The prep zone is arguably the most used part of a tiny kitchen. It needs to sit between the sink and the stove. That way you wash produce, move it to the cutting board, and slide it into the pan without shuffling your feet. If your current layout has the cutting board shoved to the far end of the counter, try swapping it with a coffee station or a microwave. Even moving the knife block a few inches left or right can change how natural the flow feels.
For serious space savers, consider a pull out cutting board that lives directly above a trash bin. That sounds odd, but it works. You chop vegetables and sweep scraps straight into the bin below. That single trick cuts down on counter clutter and keeps the prep zone clean during cooking.
Cooking Zone: Stove, Oven, and Pot Storage Within Reach
The cooking zone centers around the range and the oven. In a small kitchen, you do not want to store pots and pans on the opposite side of the room. That forces you to carry a heavy skillet across your work area, risking spills and burns. Instead, nest cookware in a drawer directly below or beside the stove. If your kitchen lacks deep drawers, install a pot rack on the wall behind the stove. Just be sure it does not block any light or hit your head while stirring.
Another practical tip from recent kitchen trends: place your spices and oils in a slim caddy near the stove. Do not store them near the fridge or pantry. You want to grab salt and pepper without taking your eyes off the pan. A magnetic strip on the tile backsplash works great for small spice tins.
Cleaning Zone: Sink, Dishwasher, and Trash Flow
The cleaning zone includes the sink, the dishwasher (if you have one), and the trash can. These three items should form a small triangle. In a tiny kitchen, that triangle might be only two or three feet across. That is fine as long as you do not have to walk around an island or step over a recycling bin. Position the trash can to the right of the sink if you are right handed, or to the left if you are left handed. That makes it easy to scrape plates without twisting your wrist.
- Keep dish soap and sponge in a caddy that sits at the edge of the sink, not on the counter.
- Use a slim pull out cabinet for trash and recycling to keep them hidden but accessible.
- Install a drying rack that folds up or sits over the sink so it does not steal valuable counter space.
If you have room for a dishwasher, place it directly next to the sink. That way you rinse and load without dripping water across the prep zone. In 2025, compact countertop dishwashers are trending for small kitchens. They fit under a standard cabinet and hold enough for two people.
Storage Zones That Do Not Ruin Your Counter Space
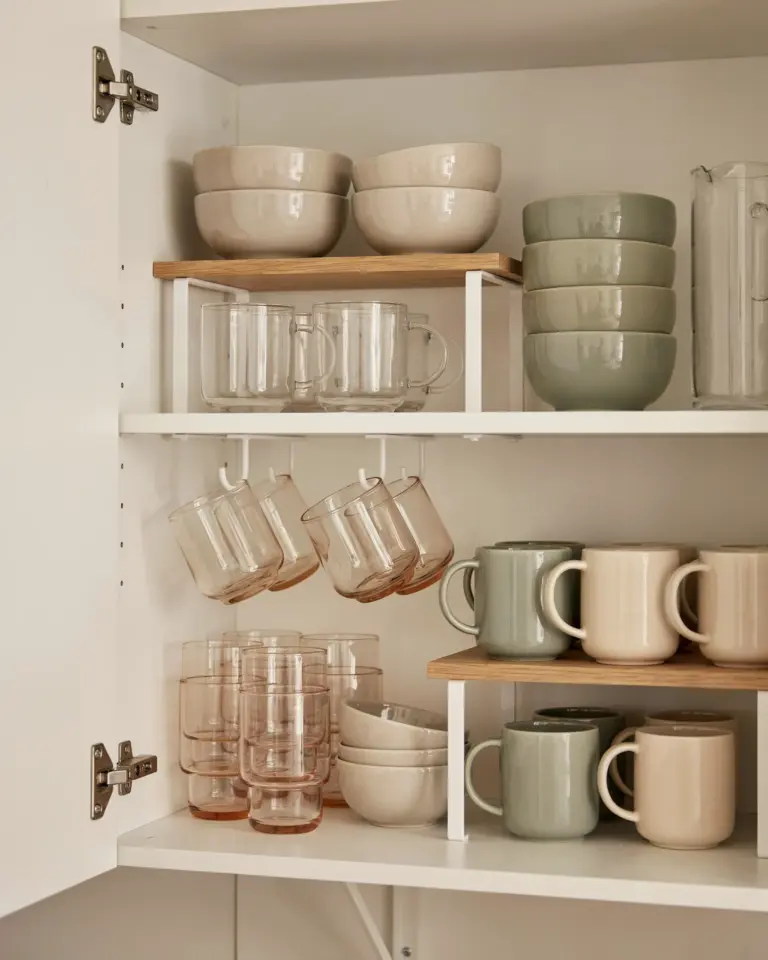
Small kitchens often suffer from cluttered counters because people try to store everything they own on display. That is a mistake. The goal is to keep only the daily essentials visible. Everything else should live in cabinets, drawers, or vertical racks. For example, store mixing bowls inside a lower cabinet with a pull out shelf instead of stacking them on the counter. Install a magnetic strip on the wall for knives rather than a bulky knife block. Use the inside of cabinet doors for measuring spoons and foil boxes.
A clever trend from European designs is the pegboard wall inside a shallow pantry cabinet. You can hang pots, lids, and measuring cups on pegs and close the door to hide the chaos. That system gives you the accessibility of open shelving without the visual noise.
Scale Down Furniture and Appliances Without Sacrificing Function
Furniture scale matters a lot in tiny kitchens. A standard 30 inch wide refrigerator might be too big for your galley layout. Consider an under counter fridge or a 24 inch model paired with a small freezer drawer. Similarly, a 20 inch wide stove exists and works perfectly for two burner cooking. It sounds small, but most home cooks
#smallkitchenideas #kitchenlayout #smallkitchendesign #kitchenorganization #kitchenzones
This post was researched and drafted with AI assistance, then personally reviewed and edited by Mia before publishing.
Leave a Comment