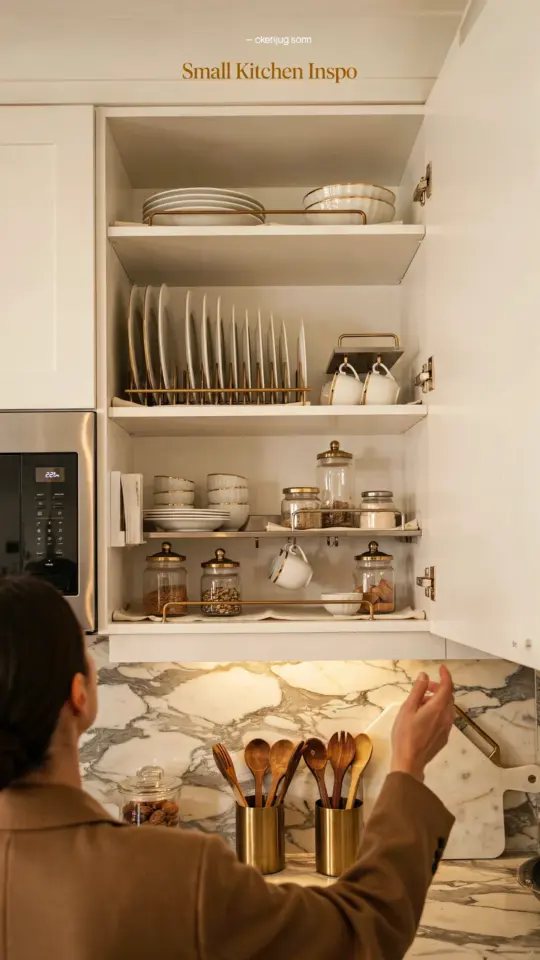
Looking for **small kitchen design ideas** that combine personality with practicality? You are not alone. Many of us are working with limited square footage but still want a space that feels welcoming and works hard. Whether you have a galley kitchen or an L-shaped nook, these compact layouts and clever storage solutions turn even the tiniest kitchen into a cook-friendly zone. I have gathered some of my favorite themes to help you maximize every inch without breaking the bank. Save this idea for your next kitchen update.
Maximize Vertical Space with Wall-Mounted Storage
When your counter space is scarce, look up. Vertical storage for small kitchens is a total game changer. Instead of letting your walls stay bare, install a magnetic knife strip above the prep zone. That frees up drawer space and keeps sharp objects within easy reach. You can also hang a pegboard and attach hooks for pots, spatulas, and measuring cups. I did this in my own rental and it cost less than $20.
For spice jars and small pantry items, try a slim wall-mounted shelf right next to the stove. Keep the most-used ingredients there and stash the rest in a cabinet. Wall-mounted racks for cutting boards and baking sheets are another winner. They slide into narrow gaps between cabinets and the counter. The key is to think vertically first, then fill the horizontal space.
Choose Multipurpose Furniture That Pulls Double Duty
Multipurpose furniture for tiny kitchens is where budget meets brains. A rolling kitchen cart, for example, can serve as extra prep space, a breakfast bar, and a storage unit all at once. When you need floor space for cooking, just roll it aside. Look for one with shelves or drawers to hold pots, utensils, or even a small trash bin.
Another favorite is a drop-leaf table that folds down when not in use. Use it as a dining spot or a landing zone for groceries. If you have an island, consider one with a butcher block top and built-in shelves underneath. You can chop vegetables on top and store cookbooks inside. These dual-purpose pieces save both money and square footage.
Use Light Colors and Reflective Surfaces to Open Up the Room
A tiny kitchen can feel cramped if you use dark cabinetry and heavy textures. Light colors for small kitchen design make a huge difference. White, soft gray, pale beige, or even a light sage green bounce natural light around the room. Paint the walls and cabinets in the same or similar shades to blur the lines and create a seamless look.
Don’t forget reflective surfaces. A mirrored backsplash or a glossy tile adds depth without adding inches. A glass-front cabinet door also tricks the eye into seeing more space behind it. If you can, swap heavy curtains for blinds or a simple roller shade. More light equals a bigger feel, and that costs nothing but a coat of paint and a few mirrors.
Open Shelving vs. Closed Cabinets: What Works Best?
This is a classic debate, and the answer depends on your habits. Open shelving small kitchen organization works beautifully if you keep your dishes and glasses tidy. It makes the room feel airy and gives you a chance to display pretty items like ceramic mugs or colorful bowls. But if you are short on time and tend to pile things up, closed cabinets hide the mess.
My advice? Do a mix. Use open shelves for the items you grab daily, like plates and coffee cups. Keep pots, pans, and bulk pantry supplies behind closed doors. This way you get the visual lightness of open storage without the stress of constant tidying. I also recommend floating shelves in a lighter wood tone to keep the look modern and low cost.
Make Every
#smallkitchendesign #kitcheninspo #tinykitchen #kitchenorganization #smallspaceliving
This post was researched and drafted with AI assistance, then personally reviewed and edited by Mia before publishing.
Leave a Comment