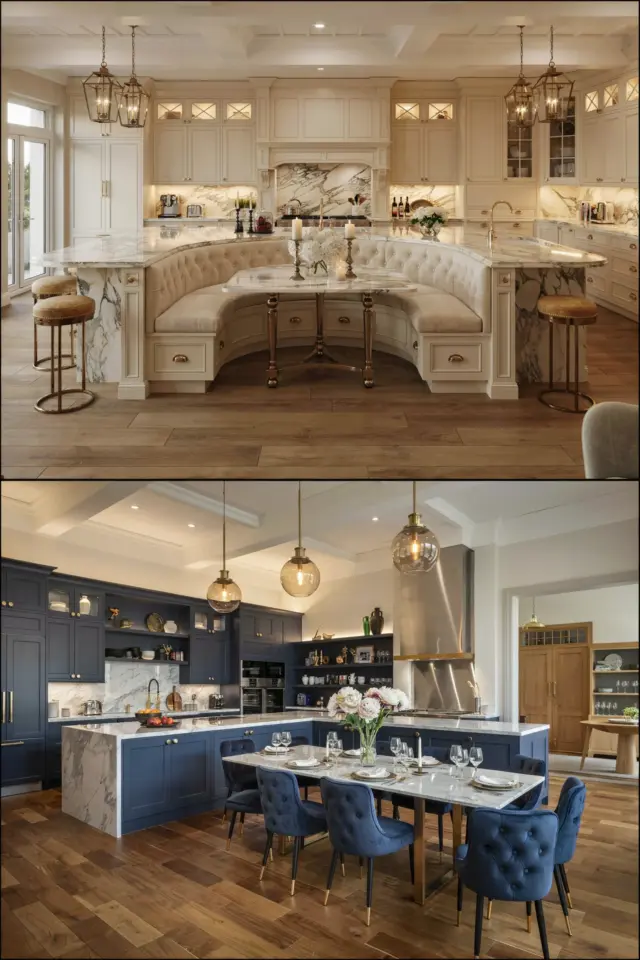
If your kitchen feels like a busy intersection during breakfast, you know the struggle. Kids need a spot for cereal, you need a place to set down groceries, and somehow the table is always buried under homework. That is exactly why a kitchen island with built-in seating can be a game changer for your home. It turns a simple counter into a hardworking zone where meals, storage, and conversations all happen without you having to shuffle around. If you have never considered this layout before, do not worry. I am going to walk you through the four biggest advantages in a way that makes sense for real families, not just magazine spreads.
Why a Kitchen Island With Seating Changes Your Family’s Morning Routine
Mornings are messy. Someone cannot find their backpack, the coffee is dripping, and you still need to feed three people before they run out the door. A kitchen island with built-in seating gives everyone a designated spot without pulling out chairs from a table. The stools tuck right under the overhang, so the floor stays clear and nobody trips over a chair leg.
I have seen this firsthand in my own kitchen reno. Before the island, my kids would stand at the counter, dropping crumbs everywhere. Now they sit on barstools, eat their toast, and actually stay in one place. It sounds small, but it saves you five minutes of chasing and wiping. That five minutes adds up when you are trying to get out the door.
For beginners planning a kitchen remodel, think about the height. Standard counter height (36 inches) works with 24-inch stools. If you want a taller bar, you can go with 42 inches and taller stools. Just measure your family’s leg length and make sure kids can climb up easily.
Extra Storage Without Sacrificing Style
Here is a secret most people miss: a kitchen island with built-in seating does not have to be just a countertop. You can add cabinets, drawers, or open shelving on the side facing the cook. That means you get a place for pots, pans, small appliances, or even a dedicated snack drawer for the kids.
One practical tip is to use the back of the island (the side where people sit) for deeper cabinets. Store extra table linens, cookbooks, or board games. Because the seating overhang extends out, you still have legroom underneath, and the storage is hidden from view. It keeps your kitchen looking clean while giving you that extra cubic footage every family needs.
I recommend thinking about what you lack right now. Is it pantry space? Go for pull-out shelves. Is it countertop clutter? Add a shallow drawer for utensils and mail. The beauty of a custom or semi-custom island is that you can combine seating with storage in a way that matches your daily habits.
Casual Dining That Actually Works for Real Life
Not every meal needs a formal dining table. In fact, most weeknight dinners happen in ten minutes between activities. A kitchen island with built-in seating creates a natural spot for quick meals. You can sit down with a bowl of soup, eat while chatting with the cook, and then wipe the counter clean in seconds.
For families with young children, this is huge. Little kids can eat at the island while you prepare food nearby. No more shouting from the next room or running back and forth. You are all in the same space, and cleanup is easy because the surface is usually granite or quartz.
Think about your overhang depth. Ideally you want at least 12 inches of legroom for adults, and more like 15 inches if you have taller family members. That gives enough room to sit comfortably without knees hitting the cabinets. If you have a smaller kitchen, a 24-inch overhang still works for stools, but make sure the aisle behind the stools is at least 36 inches wide so people can walk past.
- Stool height: 24-inch stools for 36-inch counters, 30-inch stools for 42-inch bars.
- Overhang size: 12 to 15 inches for comfortable legroom.
- Seating width: at least 24 inches per person to avoid elbowing.
- Traffic flow: keep at least 36 inches between island and opposite cabinets.
Better Flow for a Busy Household
A well-designed kitchen island with built-in seating does more than add stools. It actually improves how people move through the room. Instead of having a table in the middle of the kitchen that blocks the path from fridge to stove, the island becomes a natural divider between the cooking zone and the living area.
I have talked to friends who did a kitchen remodel and added an island with seating on one side only. That single change made their kitchen feel twice as big. Why? Because the seating side acts as a barrier between the cook and the traffic. People can sit and talk without wandering into the work triangle. That means fewer collisions, less spilled drinks, and
#kitchenislandwithseating #kitchendesignideas #kitchenremodel #familykitchen #dreamkitchen
This post was researched and drafted with AI assistance, then personally reviewed and edited by Mia before publishing.
Leave a Comment