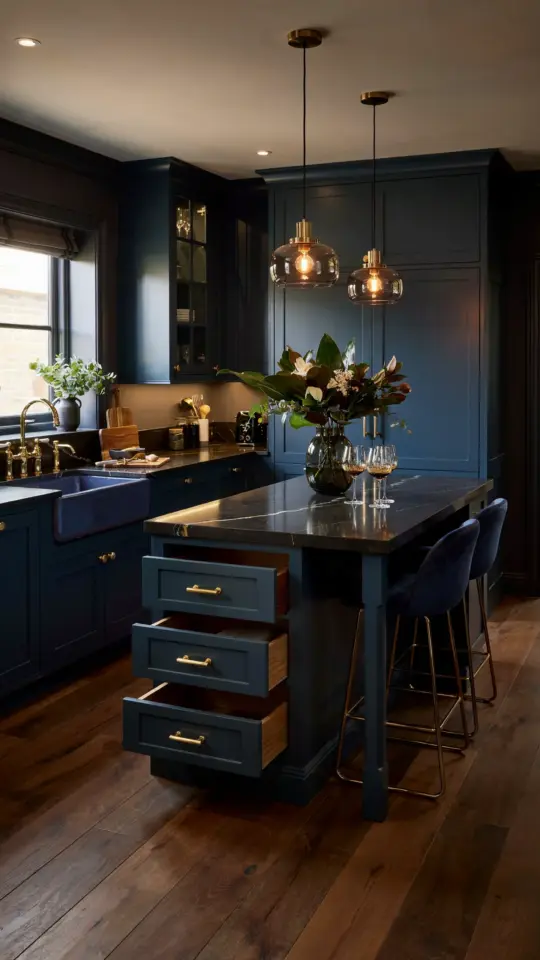
Fold Down Islands That Disappear When Not in Use
If you have a galley or really tight kitchen, a fold down island might be your best friend. Think of it as a wall mounted table that drops down when you need extra counter space for chopping or serving, then folds flat against the wall when dinner is done. These designs often come with slim legs that touch the floor only when open, so they feel stable but don’t steal square footage.
I have seen people install a fold down island next to the sink, giving them a landing zone for dishes and ingredients. You can even add a shallow shelf underneath for storing a few cutting boards or spices. The hinge mechanism is key, look for heavy duty folding brackets rated for at least 50 pounds. This way you can lean on it or rest a heavy pot without worry.
A foldable kitchen island for small spaces like this costs anywhere from $80 for a simple DIY version to $300 for a finished butcher block top. The best part is that when you fold it up, your kitchen feels open again. No permanent footprint, just temporary elbow room.
Rolling Carts That Double as Prep Stations and Storage
Portable kitchen island carts have been around forever, but the new slim models are game changers. Instead of a bulky block on wheels, look for a cart that is no deeper than 18 inches. That narrow profile lets you park it between counters or next to the fridge without blocking traffic.
I prefer carts with a solid wood top for chopping and a towel bar or metal basket underneath for hanging utensils or storing potatoes. Some even come with a built in knife block or paper towel holder. You can roll it out when cooking a big meal, then tuck it into a corner or even a pantry when you need the floor space back. A portable kitchen island cart is a fantastic choice if you rent or move often, because it can go with you.
One practical tip: measure the height of your existing countertops before buying. Many carts are standard table height (30 inches), which is too low for comfortable chopping next to a 36 inch counter. Look for counter height models (36 inches) or add a thick cutting board to raise the work surface.
Slim and Narrow Counters That Fit Awkward Gaps
Not every small kitchen has room for a full island, but you might have a narrow gap between the wall and the fridge or stove. That gap is prime real estate for a skinny counter extension. These narrow kitchen island designs are usually 12 to 15 inches wide and run the length of an existing counter or a spare wall.
I have installed a 14 inch wide floating shelf island in my own rental, and it gave me an extra 4 feet of continuous workspace. It is shallow enough that you cannot fit a stool on the other side, but it works beautifully as a landing zone for microwaves, coffee makers, or mail sorting. You can mount it on brackets or use a set of slim legs to keep it free standing.
If you need a slim island that also stores things, look for a rolling butcher block cart that is only 12 inches deep. Some come with a wine rack or spice shelves on the side. A narrow kitchen island for small spaces like this is perfect for apartments where every inch matters. It adds function without making the room feel cramped.
Islands With Hidden Storage and Fold Down Seating
When you need both extra prep space and a place to eat, a small island with integrated storage and a drop leaf tabletop can do double duty. I am talking about designs that have a cabinet base with drawers or shelves, and a folding leaf that flips up to create an overhang for bar stools.
These small kitchen island with storage and seating models usually measure about 24 inches deep closed, with the leaf adding another 12 inches when open. That gives you a 36 inch deep surface which is enough for two stools on one side. The cabinets below can hold pots, pans, or even a trash can. It is like having a tiny diner counter that hides away.
One brand I have tested has a pull out cutting board that slides out from the side, giving you even more workspace without adding width. The key is to choose a design that leaves enough walking room around the island even when the leaf is up. At least 36 inches of clearance on the stool side is ideal. Otherwise, you will be squeezing past it constantly.
Wall Mounted or Floating Islands That Keep the Floor Clear
For ultra tight spaces, a wall mounted kitchen island small space solution
#KitchenIsland #SmallKitchen #KitchenRemodel #SpaceSaving #Multif
This post was researched and drafted with AI assistance, then personally reviewed and edited by Mia before publishing.
Leave a Comment