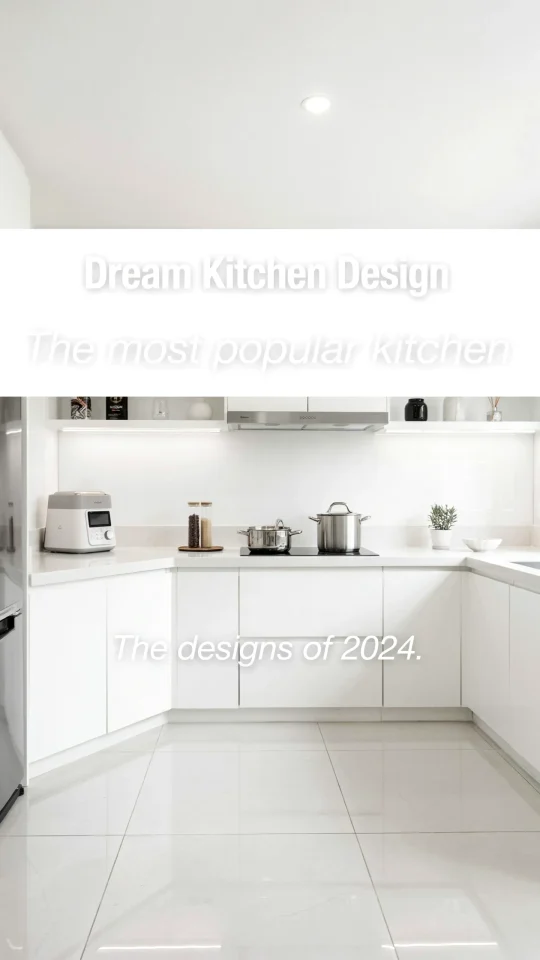
You have dreamed about your perfect small kitchen for years. You scroll through Pinterest, saving pins of sleek modern layouts and clever storage ideas. But when you finally start planning your own renovation, something always feels off. The cabinets look bulky. The counter space disappears. The room feels cramped instead of open. I have seen this happen again and again with my own clients and in my own home. The truth is that most dream kitchen design ideas fail because people repeat the same common mistakes. Today I want to walk you through those mistakes and show you exactly how to avoid them. By the end of this post, you will know how to turn your small kitchen into a space that actually works for you.
Mistake 1: Ignoring Vertical Space in a Small Kitchen
Most people think countertops and lower cabinets are all you have to work with. They forget about the walls. In a small kitchen, vertical space is your best friend. I once helped a friend who had a tiny galley kitchen. She had packed everything into base cabinets and her counters were a disaster. We installed open shelves from counter height all the way up to the ceiling. Suddenly she had room for all her dishes, spices, and even a small collection of cookbooks. The kitchen felt twice as big because her eyes were drawn upward.
To use vertical space well, think about floor to ceiling cabinets. If upper cabinets feel too heavy, try open shelving on one wall and cabinets on another. You can also hang pots, pans, and utensils from a magnetic strip or a wall-mounted rack. This frees up drawer space and makes your kitchen feel taller. Avoid the mistake of leaving empty wall space above your counters. Every inch counts in a small kitchen remodel.
Mistake 2: Choosing Dark Colors Without a Plan for Light
Dark cabinets and deep countertops can look gorgeous in a large open kitchen. In a small space, they often make the room feel like a cave. I learned this the hard way when I painted my first apartment kitchen a deep charcoal gray. It was beautiful for about a week. Then I realized I needed three lamps just to see what I was cooking. Light colors bounce natural light around and make a room feel larger. White, pale gray, soft beige, and light wood tones are your allies for a modern kitchen that feels open.
That does not mean you cannot use any dark accents. Use them sparingly. A dark backsplash tile behind the stove or a dark kitchen island (if you have room) can add depth. But keep the dominant surfaces light. Also pay attention to your lighting plan. Under cabinet lights, a good pendant over the sink, and bright ceiling lights are not optional. They are essential for a dream kitchen design that feels spacious and functional. If you only have one window, treat it like gold. Do not block it with a tall cabinet or a bulky refrigerator.
Mistake 3: Forgetting the Work Triangle in a Small Layout
Every kitchen needs a logical flow between the sink, stove, and refrigerator. That is the work triangle. In a small kitchen, people often cram appliances into the only available corners without thinking about how they will move. I once saw a kitchen where the refrigerator door opened directly into the stove handle. The homeowner had to squeeze sideways to get ice. That is a common mistake that makes cooking frustrating.
Plan your layout so that you can move easily from washing to chopping to cooking. Keep the sink and stove close together but with at least 12 inches of counter space between them for food prep. The refrigerator should be near the entrance of the kitchen but not right next to the cooking zone. If your kitchen is very narrow, consider a one wall layout or a galley design. Both can work well for a modern kitchen if you keep the distances short. Measure your appliances before buying. A standard 30 inch stove might not fit in a 28 inch gap. Measure twice, buy once.
Mistake 4: Overlooking Smart Storage for Small Kitchen Items
Here is where most people fail. They buy pretty organizers from the store without measuring their drawers. They stock up on cute canisters that take up precious counter space. The result is clutter that makes the kitchen feel smaller. Smart storage is not about buying more bins. It is about designing storage that fits your actual stuff. For example, instead of a deep cabinet that swallows your pots, install pull out drawers. You can then see everything at a glance. That simple change can double your usable storage.
- Use drawer dividers for utensils, spices, and measuring cups.
- Install a pegboard on the inside of a cabinet door for cutting boards or lids.
- Mount a narrow spice rack on the side of a cabinet or inside a pull out drawer.
- Consider a tall pantry cabinet rather than several short cabinets. It uses the same footprint but gives you more shelves.
- Store rarely used items (like a turkey roaster or a mixer) on a high shelf or in a rolling cart that you can tuck away.
The goal is to give everything a home so your counters stay clear. A clean counter is one of the best ways to make a small kitchen feel larger. If you are planning a kitchen remodel, talk to your cabinet maker about pull out shelves and deep drawers. They cost a little extra but the daily convenience is worth it.
Mistake 5: Choosing Bulky Hardware and Fixtures
I have walked into many modern kitchens where the cabinet pulls are huge and the faucet looks like something from a commercial restaurant. In a small space, oversized hardware can overwhelm the room. It also makes cleaning harder because you have to wipe around those big handles. Instead, opt for slim, minimalist pulls or even touch to open cabinets. If you love a statement faucet, choose one with a sleek profile. A tall gooseneck faucet can actually help the room feel taller, but keep the base narrow.
Similarly, think about your sink. A deep single bowl undermount sink takes up less visual space than a double bowl with a big divider. And a shallow counter depth sink will give you more room underneath for storage. Small details like these add up. When you look at photos for dream kitchen design inspiration, notice how the hardware blends into the cabinetry rather than shouting for attention. That is the look you want in a small space.
Mistake 6: Not Considering Flexible Furniture and Islands
Many people assume a small kitchen cannot have an island. That is not true. A slim island on locking casters can be rolled into the center when you need extra prep space and then pushed against a wall when you do not. I have a client who uses a narrow butcher block cart as both a work surface and a breakfast bar. It is only 18 inches wide but it completely changed the way she uses her kitchen. The mistake is buying a permanent island that is too wide. It then blocks traffic and makes the room feel cramped.
Think about furniture that does double duty. A drop leaf table can fold down when not in use. A wall mounted folding counter can provide extra workspace for baking day and then disappear. Even a simple rolling shelf can act as extra pantry storage and a landing spot for hot pans. The keyword here is flexibility. Your small kitchen does not have to be static. Use movable pieces to adapt to your cooking needs throughout the day.
Conclusion: Start Your Small Kitchen Remodel With Confidence
You now know the most common mistakes that turn dream kitchen design ideas into cramped, frustrating spaces. Avoid them and you will be well on your way to a kitchen that feels open, organized, and a joy to cook in. Start by evaluating your vertical space, choosing light colors, planning your work triangle, investing in smart storage, picking slim hardware, and considering flexible furniture. Each small change adds up to a big difference. I would love to hear which mistake you are most guilty of. Drop a comment below and let me know. And if you found this helpful, save this post to your Pinterest board so you have it handy when you start planning your own renovation.
#DreamKitchenDesign #SmallKitchen #KitchenRemodel #ModernKitchen #KitchenStorage
This post was researched and drafted with AI assistance, then personally reviewed and edited by Mia before publishing.
Leave a Comment